TinaPearson

BEDS3
BATHS3 full
SQUARE FEET2,939
MLS#226016811
STATUSActive
PROPERTY TYPEResidential - Condominium
SUBDIVISIONThe Residences at Bethel Woods
SCHOOLMARYSVILLE EXEMPTED VILLAGE
Property Description
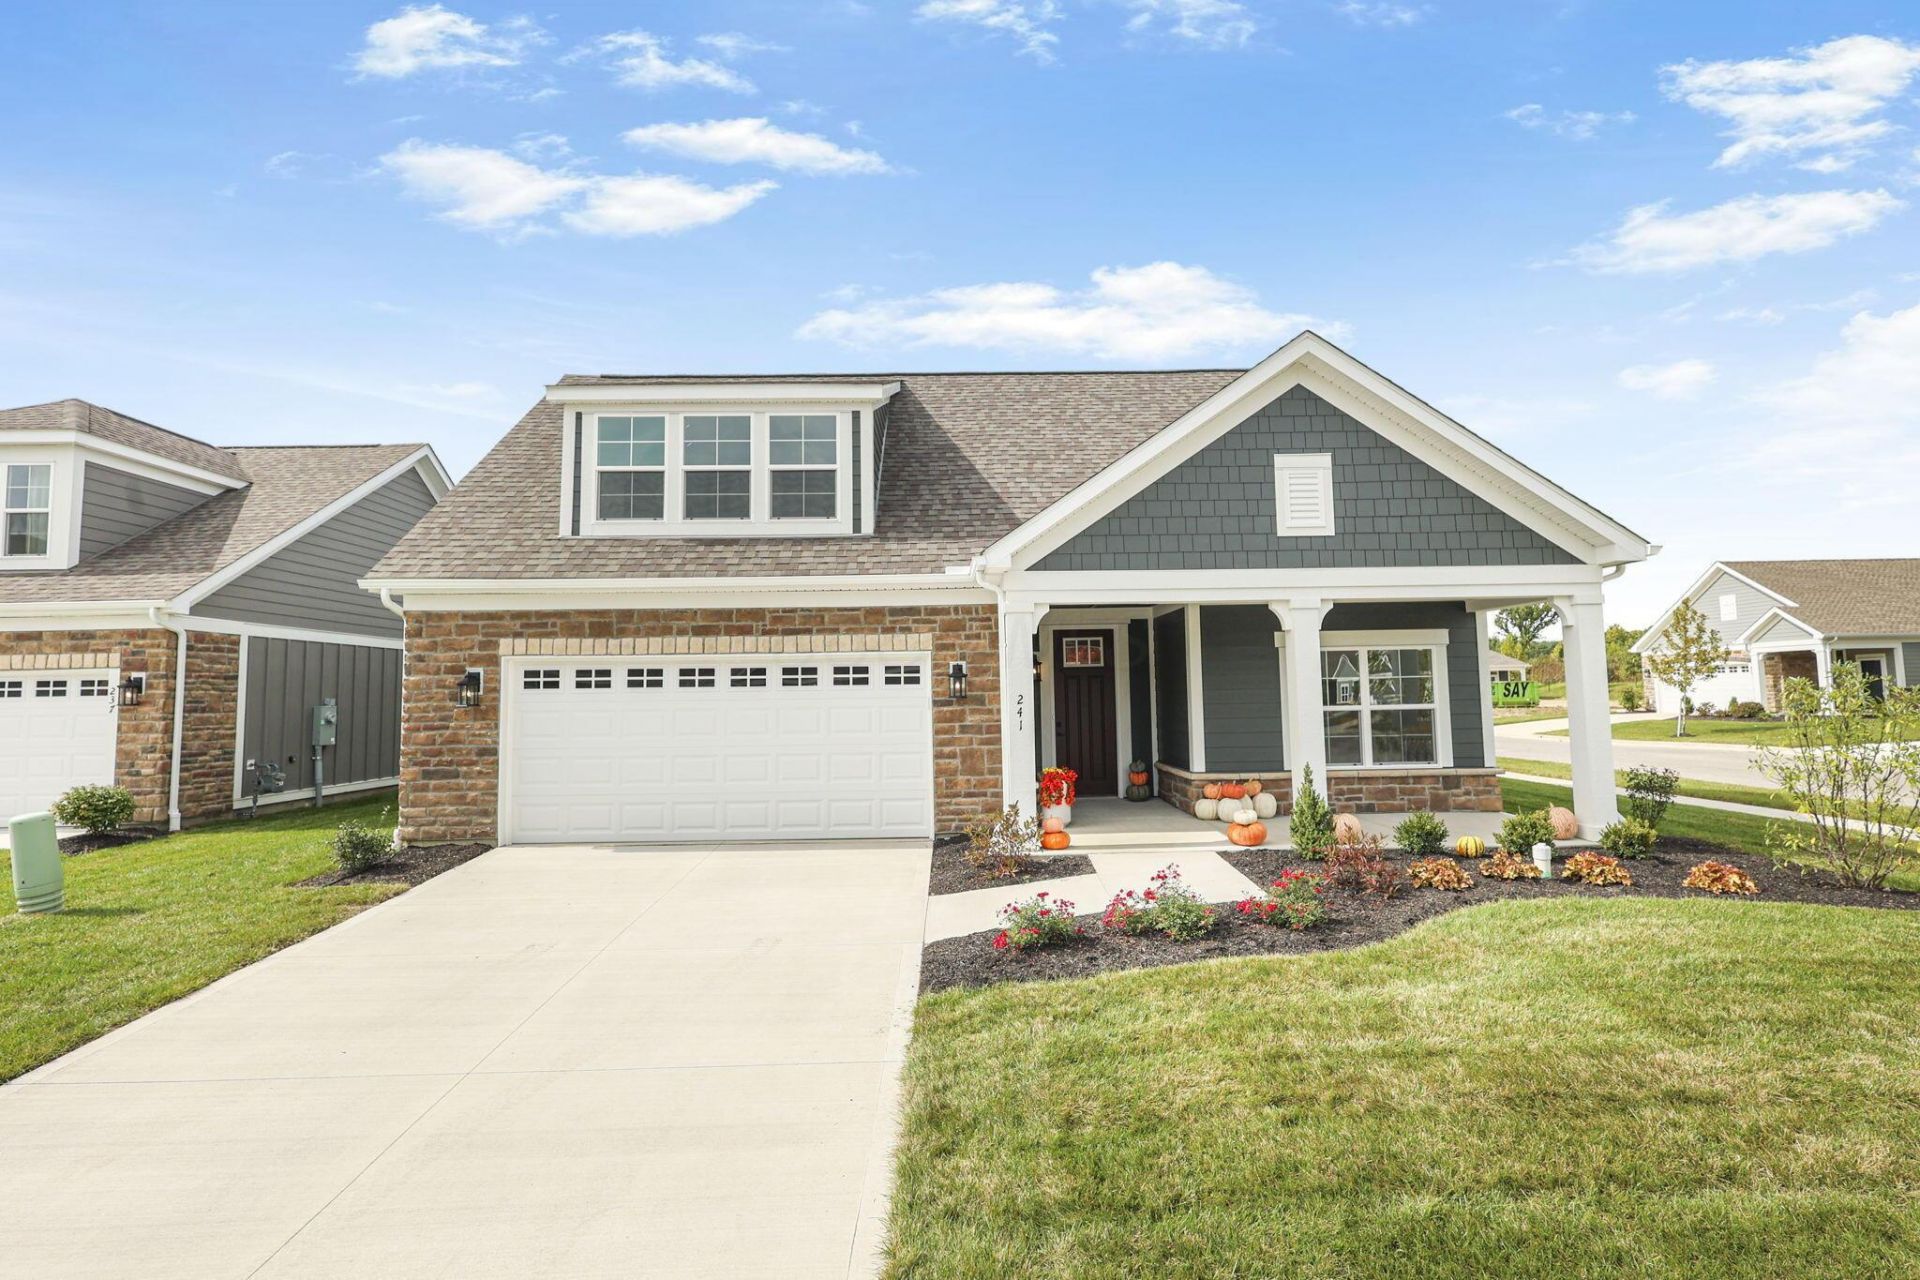
Don't miss out on the final phase of The Residences at Bethel Woods - an Epcon franchise community. Our Model home is open Monday-Saturday from 11:00 - 5:00 and Sunday 12-4. This parcel is currently a vacant lot and any of 3 floor plans can be built here. The home and pricing shown reflects an example build-out, which includes the cost of the land, a Promenade home design and selected options. Until the Builder permits for this home, Buyers have the opportunity to choose from 3 floor plans and to customize their home. A meeting with the Designer and Builder will take place to decide on options and selections to meet the Buyers' needs and wishes. Pricing will be determined at that time. The Promenade with a Bonus Suite and Primary Sitting Room is one of our more popular designs (Photos are of another Promenade). Enjoy spacious main-level living with high-end finishes throughout. The deluxe kitchen design features custom Jae Company cabinetry, quartz countertops, an oversized walk-in pantry, and a large center island perfect for entertaining. Additional highlights include a separate den for office or hobby space, along with wide-plank laminate flooring, 5-inch baseboards and crown molding creating an elegant and cohesive look. This home features 'Universal hallways and doorways' allowing for aging in place while enjoying your own home. The expansive primary suite offers a private retreat with its own sitting room, while the custom tiled zero-entry showers in both the primary suite bath and guest bath on the main level add convenience and luxury.
Upcoming Open Houses
Open House Thursday November 12th, 11:00am - 5:00pm
Open House Friday November 13th, 11:00am - 5:00pm
Open House Saturday November 14th, 11:00am - 5:00pm
Open House Sunday November 15th, 11:00am - 5:00pm
Property Features
Property Type: Residential - Condominium
Cooling: Central Air
Days on Market: 100
Fireplaces: 1
Garage: 2 car attached
Heating: Forced Air
Home Style: Craftsman
Year Built: 2026
Feature Descriptions
Association/Condo Fee: 255
Exterior: Cement Fiber Board, Stone
Fireplace: One, Direct Vent
Flooring: Wood, Carpet, Ceramic/Porcelain
HOA: Yes
Parcel #: TBD
Parking: Attached Garage
Windows: Insulated All
Local Schools
School District: MARYSVILLE EXEMPTED VILLAGE
Listed By / Shown By
Listed By
Agency Name: KW Classic Properties Realty
Agent Name: Susan T Parrish
Agency Phone: 614-451-8500

Shown By
Agent Name: Tina Pearson
Agent Phone: (419) 905-5332 Cell

Estimate Your Payment
Estimated Payment
$ 3,384.70 per month $3,164.78 Principal & Interest $0.00 Property Tax (data not provided by mls) $219.92 Homeowner's InsuranceChange Payment Information

Privacy Policy / DMCA Notice / ADA Accessibility


This site is hosted, designed and copyright
© 1994 - 2026 by
Delta Media Group, Inc. -- Patent Pending --