TinaPearson

BEDS3
BATHS2 full 1 partial
SQUARE FEET2,662
MLS#226017401
STATUSActive
PROPERTY TYPEResidential - Single Family
SUBDIVISIONPioneer Crossing
SCHOOLJONATHAN ALDER LOCAL
Property Description
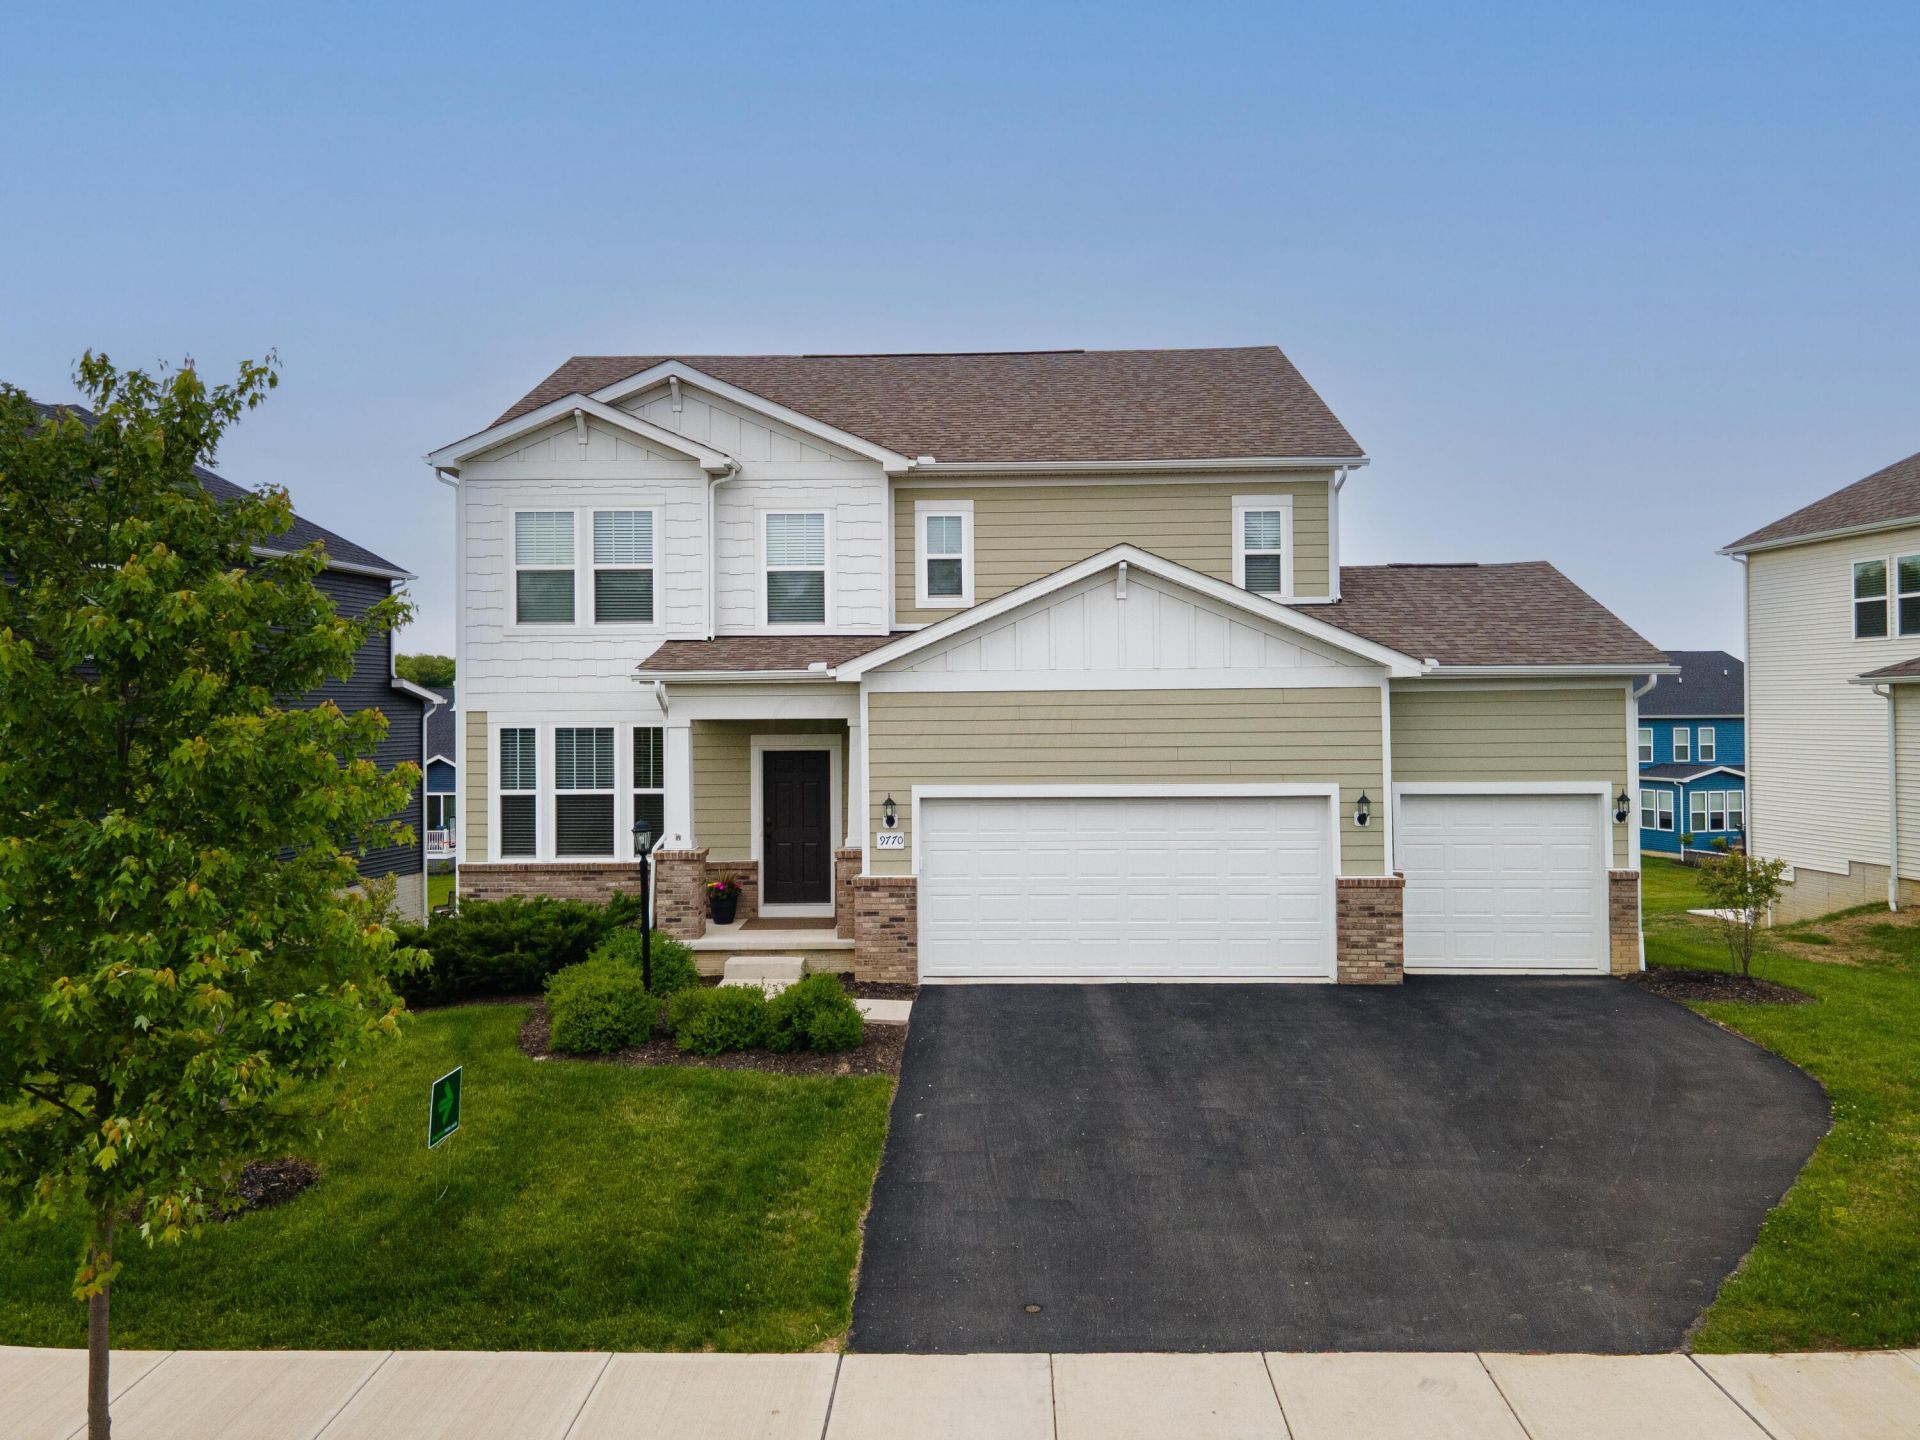
OPEN SUNDAY MAY 241-3PM~ Beautifully maintained 3-year-old Pulte Mercer in Pioneer Crossing offering the feel of new construction, but with premium upgrades, established landscaping, and a quieter setting already in place. To build this same model with comparable upgrades today would cost over $675,000, and still wouldn't include features like the walkout lower level, established yard, huge custom deck, wooded views, or quieter street setting already found here. This thoughtfully upgraded home features oversized windows, Pulte Planning Center®, sunroom addition, upgraded drop zone, and the optional 3-car garage. One of the home's most significant advantages is the walkout lower level, a feature you can't find on any remaining lots in the newer section of the neighborhood. The kitchen features quartz countertops, stainless steel appliances, an oversized island, 42' cabinetry, and a gorgeous matte taupe backsplash that adds warmth and contrast to the space. Custom 2' blinds are already installed throughout the home. The unfinished walkout lower level offers incredible future potential for additional living and entertaining space with natural light and direct access to the backyard. Outside, enjoy an established yard and a beautiful custom deck with full railing, the perfect place to entertain friends, enjoy a quiet morning coffee, or unwind at the end of the day while taking in views of the woods surrounding Harry Wolf Park. Tucked on a quieter street without constant construction traffic, noise, and dirt, this home offers the rare opportunity to enjoy newer construction without sacrificing the comfort, privacy, and finishing touches that make a house truly feel like home.
Property Features
Property Type: Residential - Single Family
Basement: Yes
Basement: Walk-Out Access, Full
Cooling: Central Air
Days on Market: 11
Garage: 3 car attached
Heating: Forced Air
Lot Size: 0.23 Acres
Taxes: $7,936
Year Built: 2022
Feature Descriptions
Association/Condo Fee: 105
Exterior: Brick, Vinyl Siding, Wood Siding
Flooring: Laminate, Carpet
HOA: Yes
Lot Dimensions: 0
Parcel #: 15-0007057-0360
Parking: Attached Garage
Windows: Insulated All
Local Schools
School District: JONATHAN ALDER LOCAL
Listed By / Shown By
Listed By
Agency Name: Keller Williams Consultants
Agent Name: Teresa M Kenney
Agency Phone: 614-932-2000

Shown By
Agent Name: Tina Pearson
Agent Phone: (419) 905-5332 Cell

Estimate Your Payment
Estimated Payment
$ 3,484.91 per month $2,640.12 Principal & Interest $661.33 Property Tax $183.46 Homeowner's InsuranceChange Payment Information

Privacy Policy / DMCA Notice / ADA Accessibility


This site is hosted, designed and copyright
© 1994 - 2026 by
Delta Media Group, Inc. -- Patent Pending --