TinaPearson

BEDS2
BATHS1 full
SQUARE FEET912
MLS#1045789
STATUSActive
PROPERTY TYPEResidential - Single Family
SUBDIVISIONCastlewood
SCHOOLDayton
Property Description
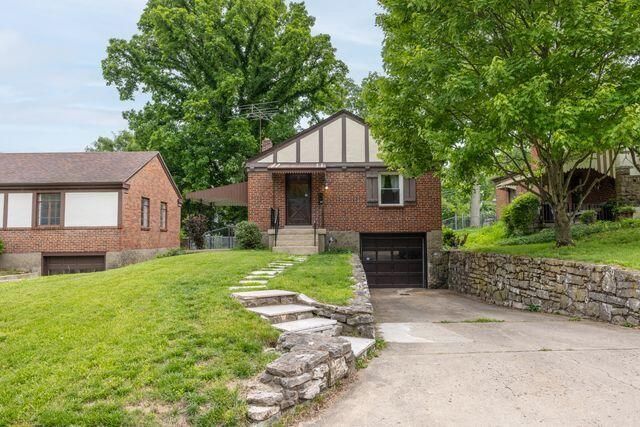
BRAND NEW ROOF!!!! Complete roof tear off including a warranty. Move in & enjoy this charming, brick, home located in a quiet neighborhood. Positioned on a partially fenced lot, theres ample space for gardening or various outdoor activities. It offers a spacious living room that is open to the dining room, & steps away from the kitchen. Kitchen has great access to the covered patio & already has the range and refrigerator installed (no warranty is included on the appliances). Boasting 2 cozy bedrooms & a well-appointed full bathroom, wood floors, & 1-car attached garage. Nice knotty pine room in the basement for a variety of activities. It has been updated with fresh paint; new kitchen floor; glass block windows in the bathroom & basement; updated electric service; new gas line & meter; new water heater & fresh exterior paint. The stone-walled driveway has drainage holes to prevent collapse & sump pit in garage for heavy rain overflows. Take this opportunity to make this beauty your new home before summertime! Sterling Land Title has completed all title work and shall be used for closing.
Property Features
Property Type: Residential - Single Family
Basement: Full, Partially Finished
Cooling: Central Air
Days on Market: 50
Fenced: Yes
Garage: 1 car attached
Garage: Attached, Garage Door Opener
Heating: Forced Air, Natural Gas
Home Style: Bungalow
Lot Size: 0.15 Acres
Stories: 1.0
Taxes: $1,548
Year Built: 1944
Amenities
Ceiling Fan(s)
Fenced
Porch
Patio
Feature Descriptions
Appliances: Gas Water Heater, Refrigerator, Range
Exterior: Block
Lot: Residential Lot
Lot Dimensions: 45x143
Parcel ID: E20170070226
Sewer: Public Sewer
Special Features: Bath 1st Floor, Bed 1st Floor
Structure Type: House
Utilities: Natural Gas Connected
Water: Supplied Water
Zoning: Residential
Room Sizes
Living Room: 18.00X11.00 Level - 1
Dining Room: 11.00X9.00 Level - 1
Kitchen: 11.00X8.00 Level - 1
Bedroom 1: 13.00X10.00 Level - 1
Bedroom 2: 11.00X8.00 Level - 1
Other: 15.00X9.00 Level - B
Local Schools
School District: Dayton
Listed By / Shown By
Listed By
Agency Name: Bruns Realty Group
Agent Name: Penny Bizek
Agency Phone: (937) 339-2300

Shown By
Agent Name: Tina Pearson
Agent Phone: (419) 905-5332 Cell

Estimate Your Payment
Estimated Payment
$ 734.56 per month $566.22 Principal & Interest $129.00 Property Tax $39.35 Homeowner's InsuranceChange Payment Information

Privacy Policy / DMCA Notice / ADA Accessibility


This site is hosted, designed and copyright
© 1994 - 2026 by
Delta Media Group, Inc. -- Patent Pending --