TinaPearson

BEDS4
BATHS3 full 1 partial
SQUARE FEET2,972
MLS#1048027
STATUSContingency - Sale of Existing Home
PROPERTY TYPEResidential - Single Family
SUBDIVISIONCanal View Estates
SCHOOLSt Marys
Property Description
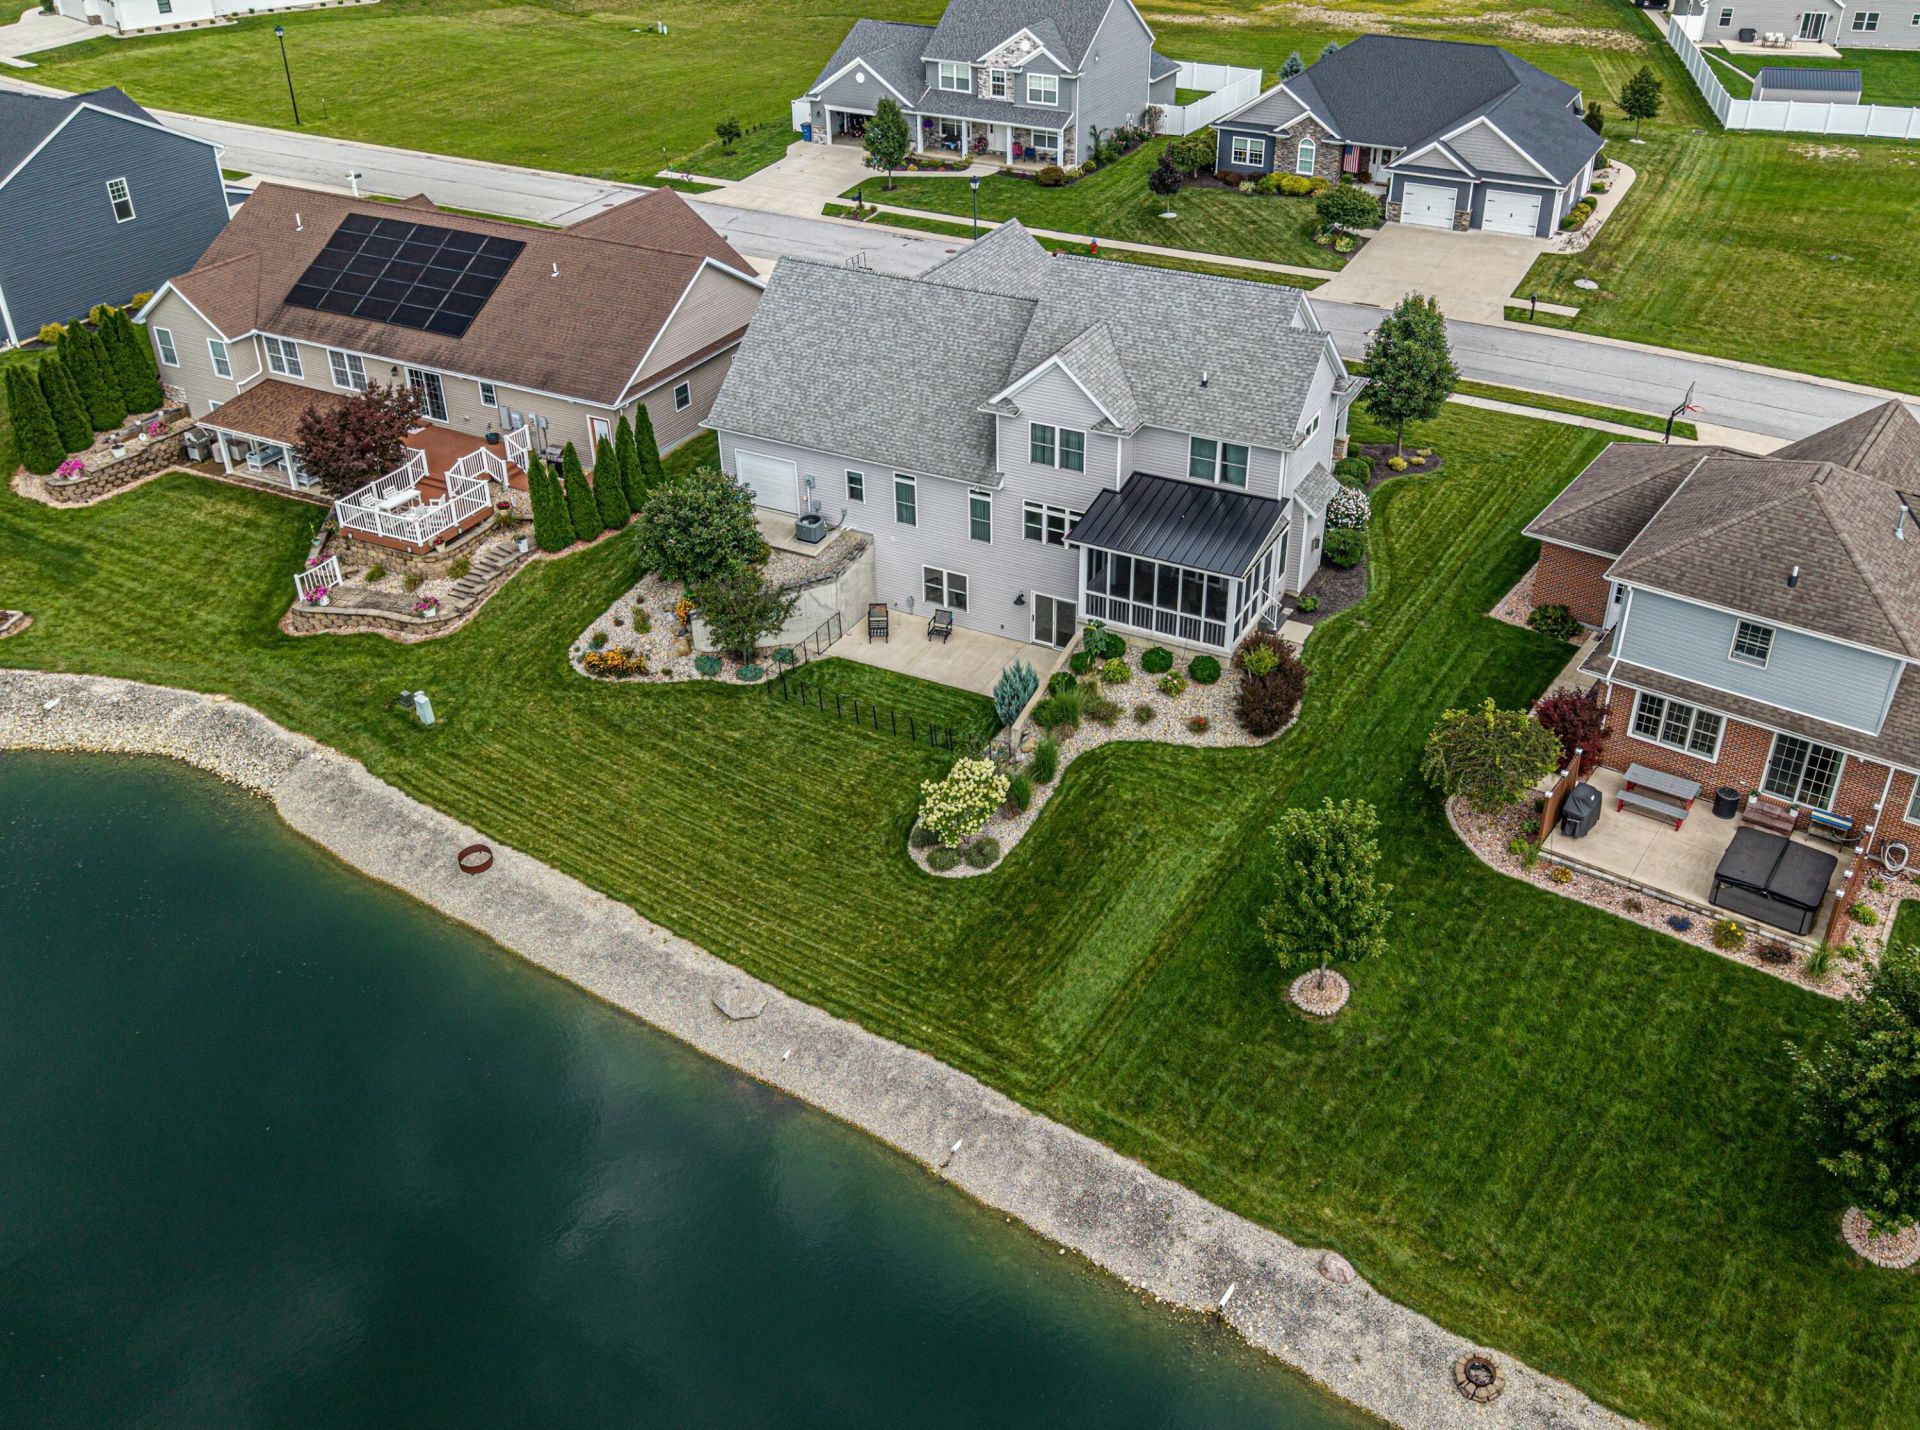
Welcome to this beautifully appointed custom home, built in 2019 situated on 1/2 acre with stunning views. With the rear of the home facing west, enjoy beautiful sunsets and peaceful water views. Thoughtfully designed, quality craftsmanship and custom details throughout, this exceptional 4-bedroom, 3 1/2 bath home offers an inviting open floor plan and generous living spaces. The heart of the home is the beautifully appointed kitchen, featuring white Shaker cabinetry, granite countertops, stainless steel appliances, a farmhouse sink, coffee bar, and a large center island overlooking the cozy living room. A gas-fired stone fireplace creates a warm focal point in the living room. The spacious main-level primary suite provides a private retreat and features a luxurious en-suite bath with a large walk-in shower. Walnut wood flooring extends throughout much of the main living area, complemented by beautiful solid wood stairs and handrails leading to the second floor. Upstairs, two generously sized bedrooms each feature window seating, walk-in closets, and beautiful water views, the 4th bedroom is currently a toy or game room . A family room provides flexible space for a home office, media room, or playroom. Step outside to the large screened-in rear patio, complete with a ceiling fan and views overlooking the pond. The walk-out basement provides additional living or recreational space, along with storage areas and an impressive fall-out shelter concealed behind a hidden door, and a tornado shelter. The walk-out provides convenient access to the lower patio and waterfront setting. Custom features include pocket doors, coffered ceilings with custom trim, 8-inch baseboards, extra-thick concrete walls, and thoughtfully designed built-ins. Professional landscaping and beautiful western-facing rear views complete this remarkable property. Convenient to shopping, restaurants, services, and highway access!
Property Features
Property Type: Residential - Single Family
Basement: Poured, Walk-Out Access, Partially Finished
Cooling: Central Air
Days on Market: 80
Garage: 3 car attached
Garage: Attached
Heating: Forced Air
Lot Size: 0.51 Acres
Stories: 2.0
Taxes: $752
Year Built: 2019
Amenities
Ceiling Fan(s)
Walk-In Closet(s)
Partial Window Coverings
Patio
Porch
Feature Descriptions
Additional Tax Info: Abatement
Appliances: Gas Water Heater, Washer, Refrigerator, Range, Microwave, Disposal, Dryer, Dishwasher
Exterior: Stone, Vinyl Siding
Fireplace: Gas
Foundation: Concrete Perimeter
Lot: Residential Lot
Lot Dimensions: Irregular
Parcel ID: H4334201600
Sewer: Public Sewer
Special Features: Enclosed Porch
Water: Supplied Water
Waterfront: Waterfront, Pond
Room Sizes
Living Room: Level - 1
Kitchen: Level - 1
Office: Level - 1
Other: Level - 1
Entrance: Level - 1
Primary Bedroom: Level - 1
Other: Level - 1
Family Room: Level - 2
Bedroom 2: Level - 2
Bedroom 3: Level - 2
Bedroom 4: Level - 2
Family Room: Level - B
Other: Level - B
Local Schools
School District: St Marys
Listed By / Shown By
Listed By
Agency Name: Choice Properties Real Estate

Shown By
Agent Name: Tina Pearson
Agent Phone: (419) 905-5332 Cell
Estimate Your Payment
Estimated Payment
$ 3,204.51 per month $2,937.71 Principal & Interest $62.67 Property Tax $204.14 Homeowner's InsuranceChange Payment Information

Privacy Policy / DMCA Notice / ADA Accessibility


This site is hosted, designed and copyright
© 1994 - 2026 by
Delta Media Group, Inc. -- Patent Pending --