TinaPearson

BEDS5
BATHS2 full
SQUARE FEET2,214
MLS#1048820
STATUSActive
PROPERTY TYPEResidential - Single Family
SUBDIVISIONMidlake # 1
SCHOOLIndian Lake
Property Description
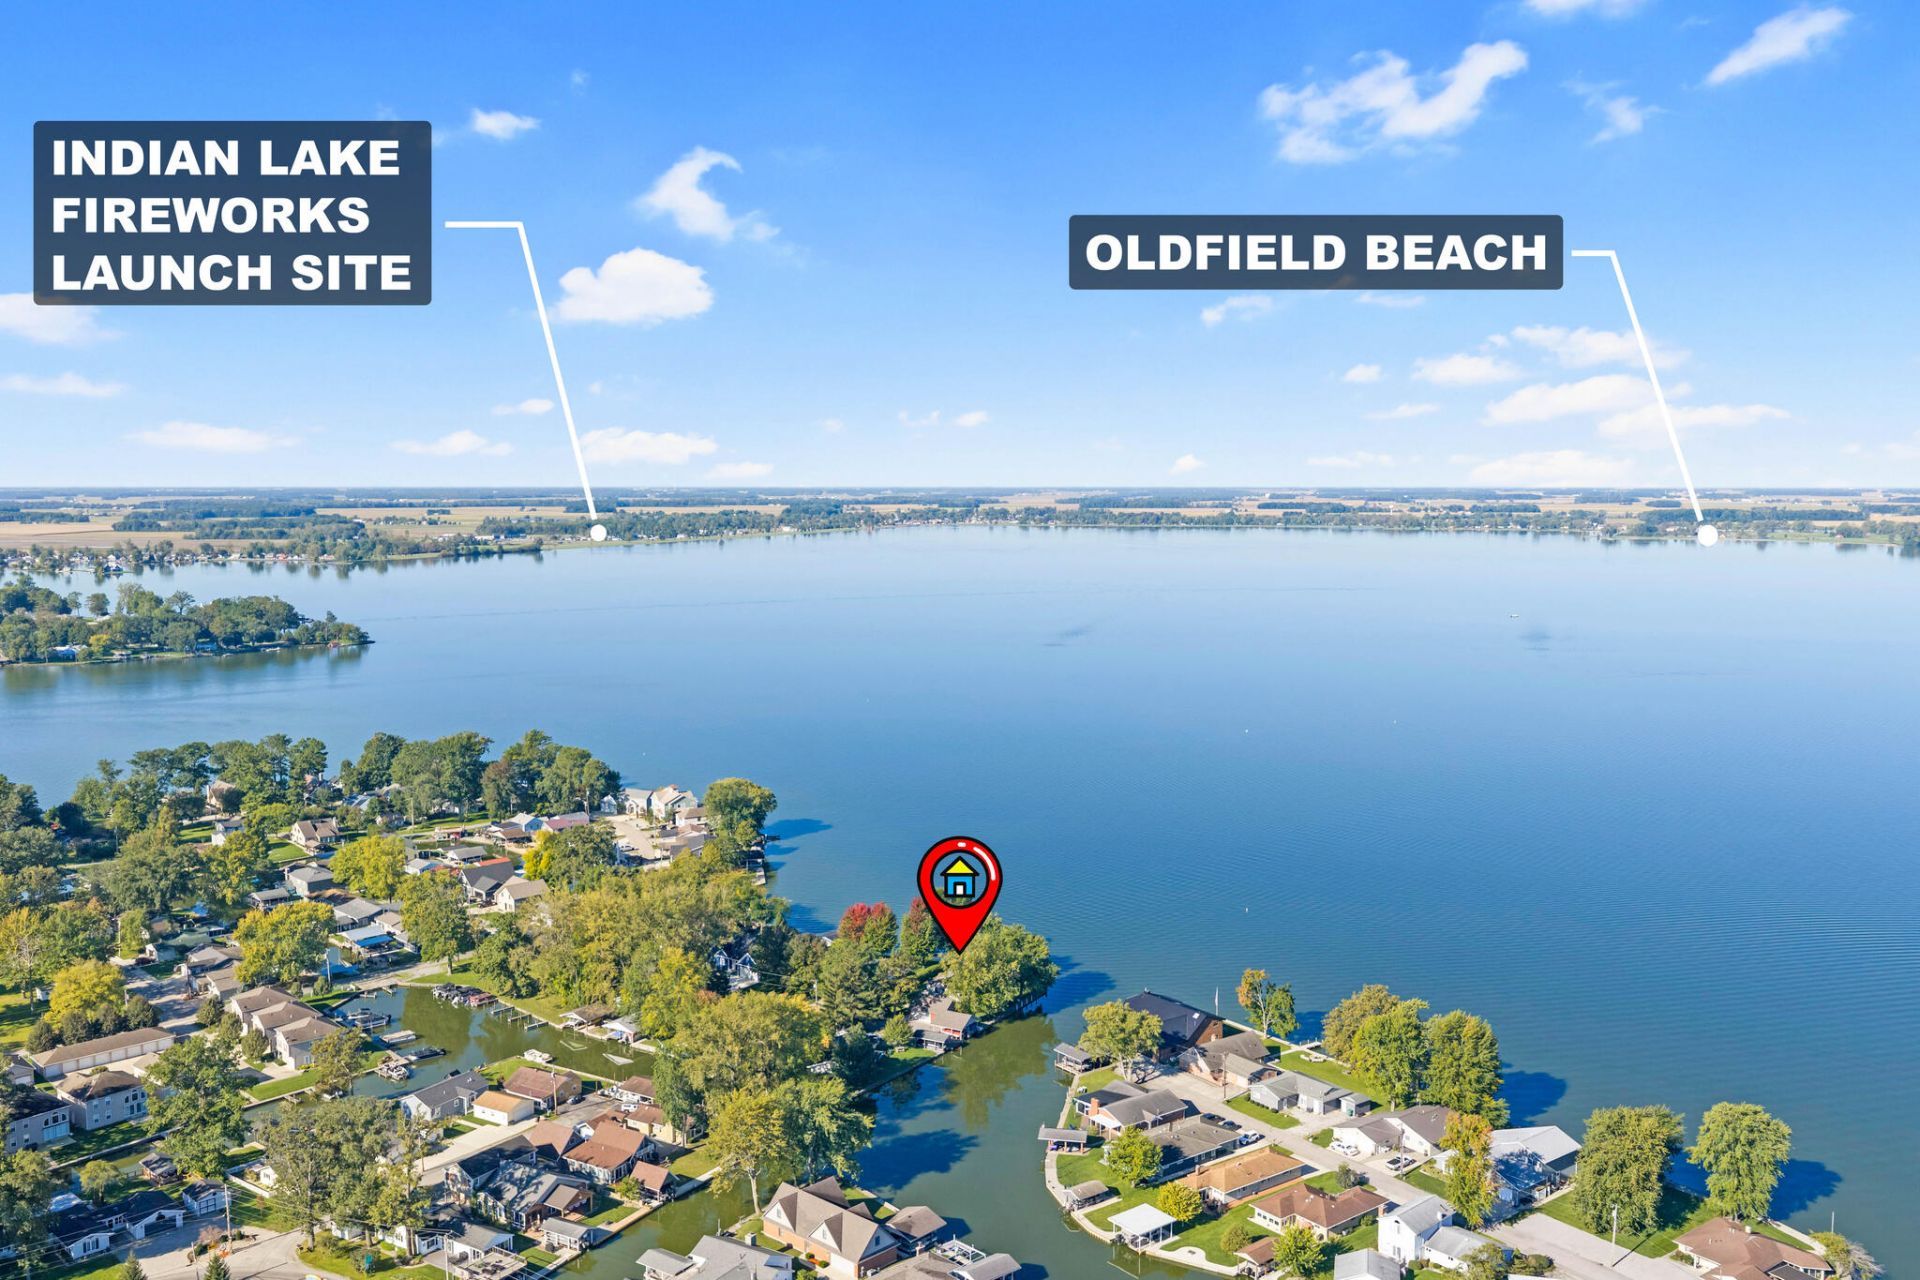
Location, Location, Location! Welcome to this exceptional 5-bedroom lakefront retreat on beautiful Tecumseh Island at Indian Lake, where breathtaking panoramic views of open water take center stage. Enjoy unobstructed lake vistas thanks to the propertys deeded double dock, thoughtfully positioned to the side, preserving the spectacular scenery. Inside, youll find plenty of space for family and guests with five spacious bedrooms and inviting living areas designed for relaxation and entertaining. The cozy family room features a charming wood-burning fireplace, perfect for gathering after a day on the water. Step outside to the covered patio and take in the stunning views while watching boats cruise across the lake. Whether youre enjoying your morning coffee or an evening sunset, this outdoor space is sure to become a favorite spot. A detached garage provides ample storage for all your lake toys and outdoor gear. With incredible waterfront views, generous living space, and a premier island location, this is a rare opportunity to own your own slice of lakefront paradise. Dont miss it! Updates include: new roof, newer A/C unit, newer door and trim. Newer water pump.
Property Features
Property Type: Residential - Single Family
Basement: Crawl Space
Days on Market: 43
Garage: 2
Garage: Detached
Heating: Hot Water
Lot Size: 0.36 Acres
Stories: 2.0
Taxes: $8,750
Year Built: 1945
Amenities
Ceiling Fan(s)
Attic
Walk-In Closet(s)
Partial Window Coverings
Patio
Feature Descriptions
Additional Parcel ID: 43-018-15-02-026-001
Additional Tax Info: Additional Parcels
Appliances: Dishwasher, Refrigerator, Range
Exterior: Brick, Vinyl Siding, Cedar
Fireplace: Wood Burning
Lot: Residential Lot
Lot Dimensions: .639 acres
Parcel ID: 430181502026000
Sewer: Public Sewer
Special Features: Bath 1st Floor, Dock, Deeded Dock, Bed 1st Floor
Structure Type: House
Utilities: Sewer Connected
Water: Well
Waterfront: Waterfront, Lake Front
Zoning: Residential
Room Sizes
Family Room: Level - 1
Kitchen: Level - 1
Dining Room: Level - 1
Primary Bedroom: Level - 1
Bathroom 1: Level - 1
Bedroom 1: Level - 2
Bedroom 2: Level - 2
Bedroom 3: Level - 2
Bedroom 4: Level - 2
Bathroom 2: Level - 2
Local Schools
School District: Indian Lake
Listed By / Shown By
Listed By
Agency Name: Choice Properties Real Estate

Shown By
Agent Name: Tina Pearson
Agent Phone: (419) 905-5332 Cell
Estimate Your Payment
Estimated Payment
$ 6,564.85 per month $5,456.52 Principal & Interest $729.17 Property Tax $379.17 Homeowner's InsuranceChange Payment Information

Privacy Policy / DMCA Notice / ADA Accessibility


This site is hosted, designed and copyright
© 1994 - 2026 by
Delta Media Group, Inc. -- Patent Pending --