TinaPearson

BEDS3
BATHS2 full
SQUARE FEET2,220
MLS#1049532
STATUSActive
PROPERTY TYPEResidential - Single Family
SUBDIVISIONSeminole Woods # 2
SCHOOLIndian Lake
Property Description
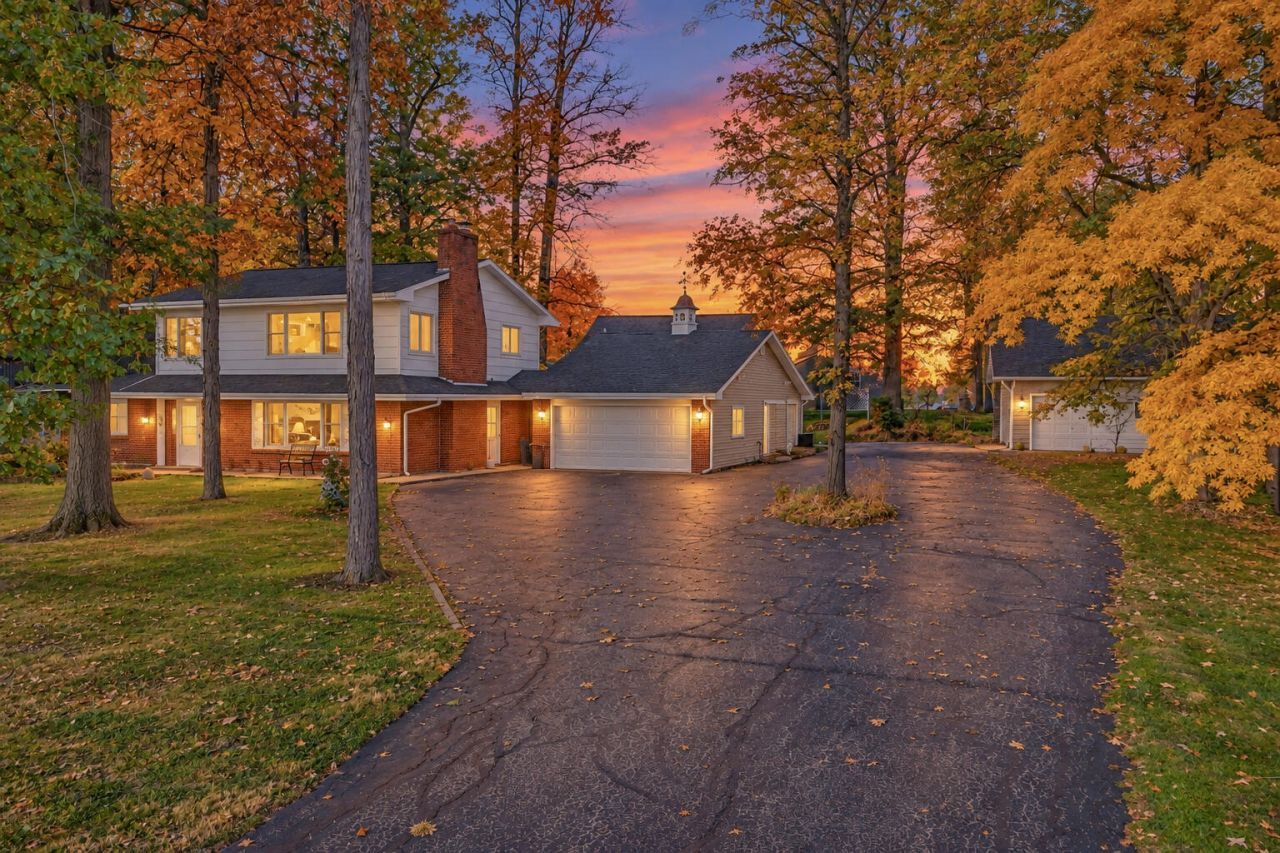
Welcome to your dream lake retreat! Nestled on a sprawling half-acre lot shaded by mature trees, this expansive property is the ultimate getaway on beautiful Seminole island. The main home features an inviting open-concept living area anchored by a cozy fireplace, flowing seamlessly into the large kitchen. The first floor offers two bedrooms, a dedicated office, sunroom and full bath, while the upper level includes two additional bedrooms, a full bath, and a versatile bonus room perfect for bunk space. The true highlight is the massive primary suite, which boasts its own fireplace, beautiful lake views, private lounging area, and a spa-like bath with walk-in shower and whirlpool tub. Outdoor living is elevated by the incredible garage setup, offering five parking spaces and a workshop. One of these structures if fully climate- controlled with a full bath and two upstairs rooms, serving as an ideal mother-in-law suite , guest house, or rental opportunity. With the capacity to sleep 16 or more comfortably, this home is perfectly positioned for large gatherings or Airbnb investment. Location is everything, and this home puts you minutes from the excitement of Cranberry Resort and Pew Island State Park. Whether you are looking for a serene family lake house or a lucrative vacation rental, this property offers unparalleled flexibility and charm in a highly sought after area.
Property Features
Property Type: Residential - Single Family
Basement: None
Cooling: Central Air
Days on Market: 11
Garage: 5
Garage: Garage Door Opener, Detached, Workshop in Garage
Heating: Forced Air, Natural Gas
Lot Size: 0.58 Acres
Stories: 2.0
Taxes: $4,554
Year Built: 1968
Amenities
Patio
Feature Descriptions
Additional Structures: Outbuilding, Workshop, Shed(s)
Appliances: Gas Water Heater, Water Softener Owned, Refrigerator, Range, Dishwasher
Exterior: Brick
Fireplace: Wood Burning
Foundation: Slab
Lot: Residential Lot
Lot Dimensions: irregular
Parcel ID: 430181208010003
Sewer: Public Sewer
Special Features: Bath 1st Floor, Bed 1st Floor
Structure Type: House
Utilities: Natural Gas Connected, Sewer Connected
Water: Well
Waterfront: Lake Related, Lakeview
Zoning: Residential
Room Sizes
Living Room: 28.00X15.00 Level - 1
Kitchen: 15.00X13.00 Level - 1
Bedroom 1: 11.00X10.00 Level - 1
Bedroom 2: 10.00X10.00 Level - 1
Bedroom 3: 10.00X9.00 Level - 1
Primary Bedroom: 28.00X15.00 Level - 2
Bedroom 4: 14.00X12.00 Level - 2
Office: 12.00X12.00 Level - 1
Local Schools
School District: Indian Lake
Listed By / Shown By
Listed By
Agency Name: Choice Properties Real Estate

Shown By
Agent Name: Tina Pearson
Agent Phone: (419) 905-5332 Cell
Estimate Your Payment
Estimated Payment
$ 3,005.56 per month $2,455.43 Principal & Interest $379.50 Property Tax $170.63 Homeowner's InsuranceChange Payment Information

Privacy Policy / DMCA Notice / ADA Accessibility


This site is hosted, designed and copyright
© 1994 - 2026 by
Delta Media Group, Inc. -- Patent Pending --