TinaPearson

BEDS4
BATHS3 full 1 partial
SQUARE FEET2,916
MLS#226042615
STATUSActive
PROPERTY TYPEResidential - Single Family
SUBDIVISIONRivers Edge
SCHOOLGAHANNA JEFFERSON CITY
Property Description
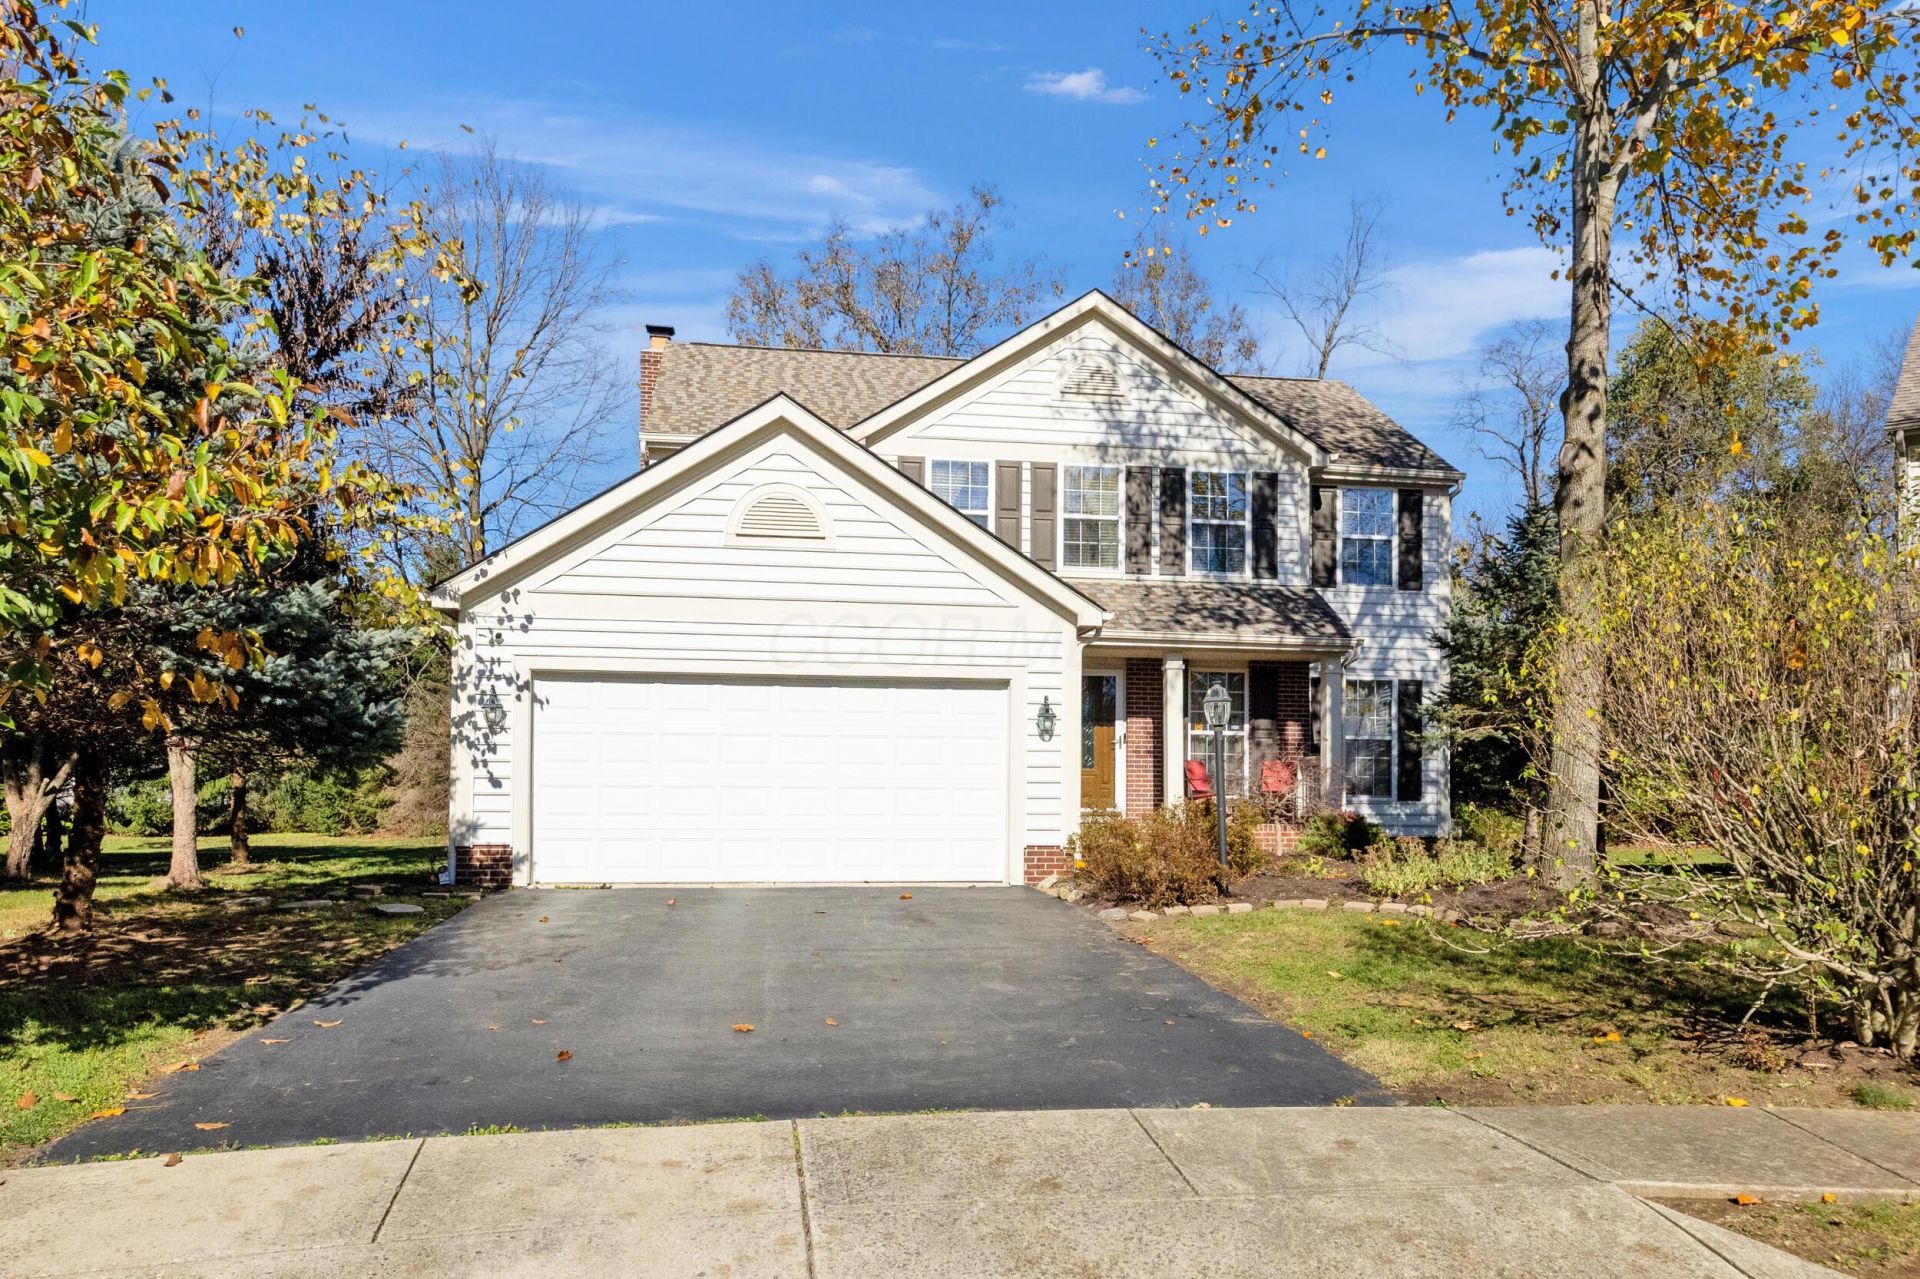
Welcome to 222 Rivers Edge Way! This warm, inviting 4-bedroom, 3.5-bath home sits quietly away from heavily traveled roads while remaining just 5-10 minutes from Gahanna and Easton amenities. Beautiful wood-look porcelain floors flow throughout the main level, where a cozy gas fireplace warms the living space and a functional kitchen island anchors the heart of the home. The family room opens to a large, 6-inch poured concrete patio overlooking a private, tree-lined backyard. Upstairs features newer upgraded neutral carpeting and four bedrooms, including a spacious owner's suite and a secondary bedroom with a built-in study desk nook. Professionally finished just two years ago, the thoughtfully designed lower level adds approximately 900 sq. ft. of versatile living space with a third full bath, porcelain tile surround, kitchenette, and flexible office area. With egress windows on both sides and workshop and storage areas easily convertible into closets, it offers effortless potential for additional bedrooms. Peace of mind comes easy with a new roof (2024) and water heater (2023). Right outside the Rivers Edge entrance, enjoy immediate access to the Big Walnut Trail, linking Lower McCorkle Park, Gahanna Municipal Golf Course, and a pedestrian bridge toward Cherry Bottom Road. Located in the Gahanna-Jefferson School District near local elementary and middle schools, plus the brand-new, technologically advanced Gahanna Lincoln High School featuring STEM labs, a performing arts wing, and an expanded athletic complex. Schedule your private showing today!
Property Features
Property Type: Residential - Single Family
Basement: Yes
Basement: Full
Cooling: Central Air
Days on Market: 1
Fireplaces: 1
Garage: 2 car attached
Heating: Forced Air
Home Style: Traditional
Lot Size: 0.24 Acres
Taxes: $7,652
Year Built: 2003
Feature Descriptions
Association/Condo Fee: 385
Exterior: Brick, Vinyl Siding
Fireplace: One, Gas Log
Flooring: Carpet, Ceramic/Porcelain, Vinyl
HOA: Yes
Interior Amenities: Whirlpool/Tub
Lot Dimensions: 0
Parcel #: 025-012857
Parking: Garage Door Opener, Attached Garage
Windows: Insulated All
Local Schools
School District: GAHANNA JEFFERSON CITY
Listed By / Shown By
Listed By
Agency Name: CRT, Realtors
Agent Name: Amy L Nitzschke
Agency Phone: 614-528-1144

Shown By
Agent Name: Tina Pearson
Agent Phone: (419) 905-5332 Cell

Estimate Your Payment
Estimated Payment
$ 2,958.47 per month $2,170.02 Principal & Interest $637.67 Property Tax $150.79 Homeowner's InsuranceChange Payment Information

Privacy Policy / DMCA Notice / ADA Accessibility


This site is hosted, designed and copyright
© 1994 - 2026 by
Delta Media Group, Inc. -- Patent Pending --