TinaPearson

BEDS4
BATHS2 full 1 partial
SQUARE FEET2,798
MLS#1899949
STATUSActive
PROPERTY TYPEResidential - Single Family
SUBDIVISIONPleasant Run Farm
SCHOOLNorthwest
Property Description
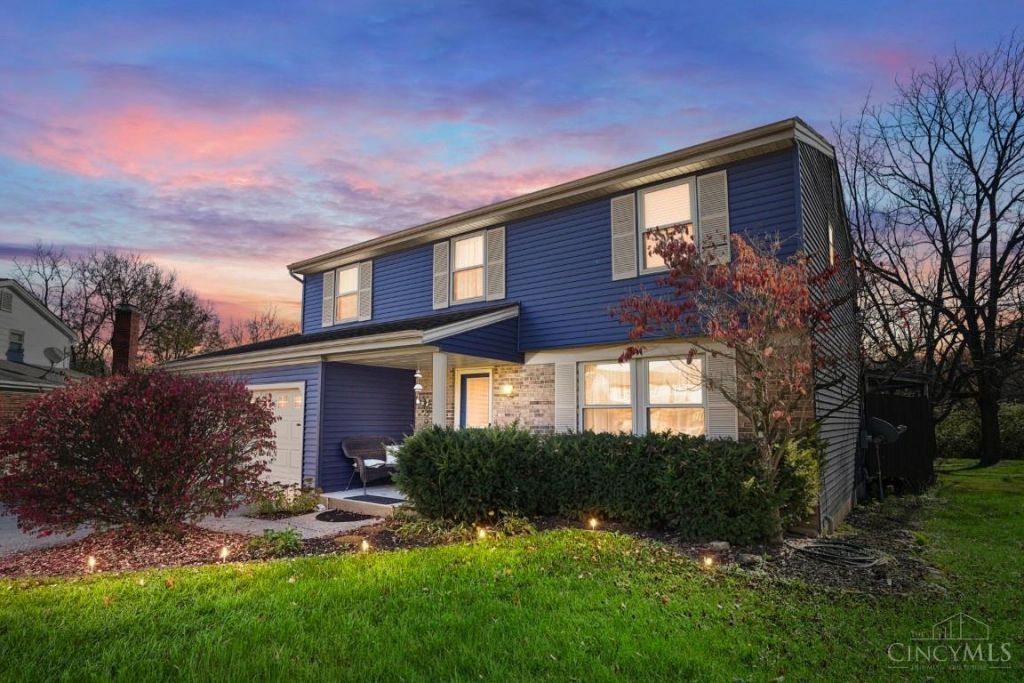
Welcome home to this beautifully maintained and spacious 4-bedroom, 2.5-bath home tucked away on a private cul-de-sac. Offering 2,798 sq. ft. of living space, this home combines comfort, space, and thoughtful updates throughout. Enjoy new flooring, a newer roof and whole-house siding, both installed approximately 18 months ago. Plus, newer appliances and newer water heater. The primary suite features a private full bath and walk-in closet. Step outside to a spacious, level backyard with private access to the creek below. Meticulously cared for and offering a home warranty for added peace of mind. Schedule your showing today!
Property Features
Property Type: Residential - Single Family
Basement: Yes
Basement: Partial
Cooling: Central Air
Days on Market: 1
Fireplaces: 1
Heating: Gas
Home Style: Traditional
Lot Size: 0.21 Acres
Roof Type: Shingle
Stories: 2.0
Taxes: $5,596
Year Built: 1977
Feature Descriptions
Access: City Street
Basement Fatures: Finished - Partial
Exterior: Aluminum Siding
Family Room: Skylight(s), Dry/Wet Bar, Fireplace, Laminate Floor
Fireplace Features: Wood
Foundation: Slab
Garage/Carport: Built in
Gas: At Street
Kitchen: Marble/Granite/Slate, Walkout, Laminate Floor
Lot Dimensions: 36x110
Miscellaneous: Home Warranty
Parcel #: 590-0414-0178-00
Parking: Driveway
Primary Bathroom: Shower, Tile Floor
Primary Bedroom: Walk-in Closet, Wall-to-Wall Carpet
Rooms Total: 8
Sewer: Public Sewer
Special View Info: City
SQFT Basement: 768
Tax Abatement: No
Water: Public
Water Heater: Gas
Window Features: Vinyl/Alum Clad
Room Sizes
Bedroom 2: 15 X 12 Level - 2
Bedroom 3: 13 X 10 Level - 2
Bedroom 4: 11 X 10 Level - 2
Breakfast Room: 14 X 12 Level - 1
Dining Room: 8 X 12 Level - 1
Entry: 7 X 13 Level - 1
Family Room: 19 X 23 Level - 1
Living Room: 16 X 13 Level - 1
Laundry Room: 9 X 14 Level - Lower
Local Schools
School District: Northwest
Listed By / Shown By
Listed By
Agency Name: Comey & Shepherd
Shown By
Agent Name: Tina Pearson
Agent Phone: (419) 905-5332 Cell

Estimate Your Payment
Estimated Payment
$ 1,992.59 per month $1,427.09 Principal & Interest $466.33 Property Tax $99.17 Homeowner's InsuranceChange Payment Information

Privacy Policy / DMCA Notice / ADA Accessibility


This site is hosted, designed and copyright
© 1994 - 2026 by
Delta Media Group, Inc. -- Patent Pending --